
Key Features
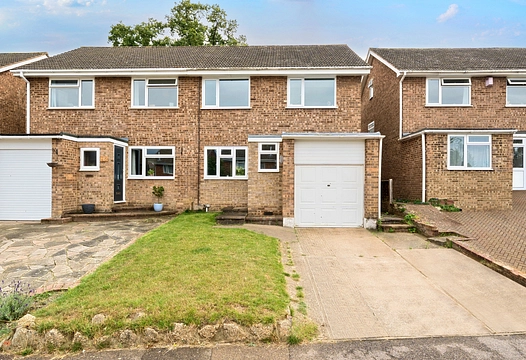
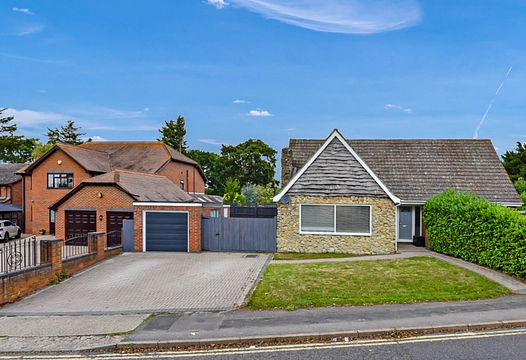
- DETACHED RESIDENCE
- FOUR BEDROOMS
- EAT-IN KITCHEN WITH SEPARATE UTILITY ROOM
- TWO RECEPTION ROOMS
- LOW MAINTENANCE REAR GARDEN
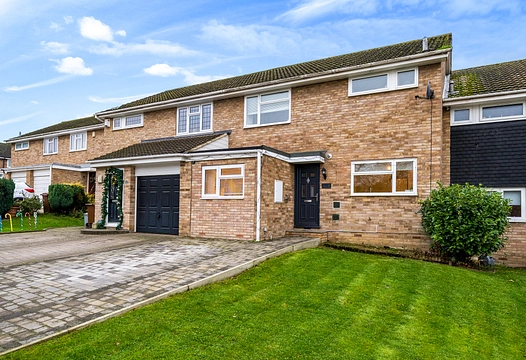
- SIZEABLE DRIVE
- MOVE IN READY
- SEMI-RURAL VILLAGE LOCATION
- FANTASTIC ACCESS LINKS TO AMENITIES AND TRANSPORT LINKS
- COMPOSITE DECKING - FEATURE PERGOLA - HOT TUB
Description
Nestled within the serene setting of Cliffe Woods is this stunning, extended, four bedroom, detached residence. Spanning approximately 1200 sqft of meticulously maintained space with a stunning low maintenance , landscaped rear garden. Englefield Crescent should be top of your list to view.
Nestled within the serene setting of Cliffe Woods is this stunning, extended, four bedroom, detached residence offered chain free. Spanning approximately 1200 sqft of meticulously maintained space with a stunning low maintenance , landscaped rear garden. Englefield Crescent should be top of your list to view.
Upon entering the property you are immediately greeted by a welcoming entrance hall that is sure to leave a lasting impression for all the right reasons. With a thoughtful layout in mind, the property further features two reception rooms, ensuring versatile spaces for relaxation and entertainment. One reception currently serves as a formal dining room whilst the other a sizeable lounge area creating the perfect environment to relax and unwind with the family after a long day. The ground floor has been extended and re-configured to offer a beautiful kitchen area with a significantly sized, separate utility room. The modern kitchen boasts a sleek design and is equipped with a variety of appliances and worktop space making meal preparation a joy. The utility room also features a vast amount of storage and appliances adding to convenience. If that wasn’t enough the property benefits from a ground floor W/C.
As you ascend to the top floor you will discover the four bedrooms provide ample room for a growing family. With three doubles and a box room that makes an ideal home office the property caters for all the family. The stylish and sophisticated family bathroom offers a four piece family suite with Aqualisa shower.
The low-maintenance, landscaped rear garden provides a private sanctuary for outdoor enjoyment. Noteworthy features include composite decking, a feature pergola, and a hot tub, offering a touch of luxury and relaxation in the comfort of your own home. Whether you seek a peaceful retreat from the bustling city life or a family-friendly environment with access to essential facilities, this property presents a well-appointed retreat waiting to be called home. At the front of the property is a substantial sized drive which allows for multiple vehicles.
In a move-in ready state, this residence offers a hassle-free transition for its new owners.
Located in the heart of Cliffe Woods Village, this property combines a tranquil village lifestyle with easy access to surrounding towns and motorway links. Strood town centre, with its supermarkets and high-speed train station, is just a short drive away.
Call Moxy Property Consultants to arrange your private tour!
FREEHOLD | MEDWAY COUNCIL TAX | COUNCIL TAX BAND E
Key Information
EPC Rating:Not available
Council Tax Band:Not available
Tenure:Not specified
Total Size:Not specified